Practical Furniture Layouts to Balance Your Dining Room
Arranging the furniture in your dining room is about striking the ideal balance between smooth traffic flow and a welcoming atmosphere for guests. The layout dictates how easily people can move around the table, pull out their chairs, and access storage pieces like sideboards and bar carts. Whether you have a formal closed room or a modern open-concept space, a thoughtful furniture arrangement makes meal times feel comfortable and organized.
Many homeowners struggle with dining room layouts, especially when dealing with long, narrow rooms or tight square spaces. Common questions include how much clearance to leave around the table, where to position storage cabinets, and how to align lighting fixtures. To guide you through your decorating project, we put together a large list of practical dining room arrangement ideas. We share straightforward advice on maximizing space, organizing furniture, and ensuring comfort.
Center a Round Table Under a Dome Pendant
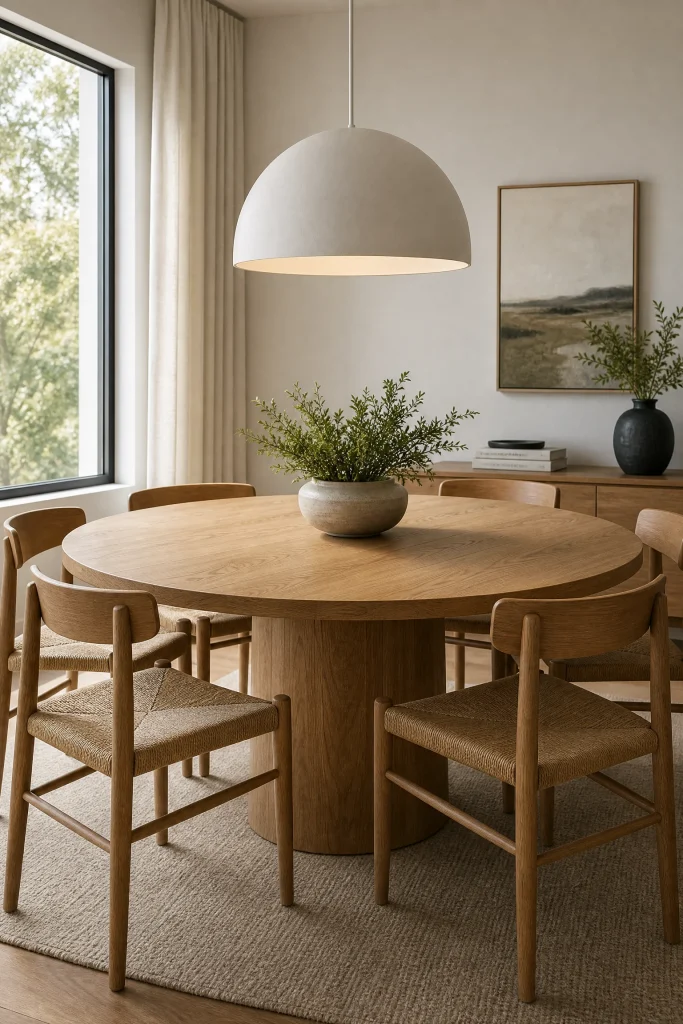
Centering a round wooden table in a square dining room creates a balanced layout that makes conversation easy for everyone. The circular shape allows people to see each other clearly, making family meals feel intimate and relaxed. Hanging a large dome pendant light directly over the center of the table highlights the circular flow of the room.
Choose a table with a central pedestal base rather than four legs to provide maximum legroom and allow extra chairs to be added easily. Position the table exactly in the center of the room to ensure there is equal walking space on all sides.
A round table can feel crowded if you place too many large serving platters in the center during dinner. You must use a side table or credenza nearby to hold extra food trays, leaving the main table surface clear. Dusting the central pedestal base weekly keeps the dark wood looking clean and polished.
DESIGNER ADVICE: Choose a dome light fixture that is about half the width of the round table to ensure the light is focused without looking bulky.
Place a Long Rectangular Table Parallel to the Windows

Positioning a long rectangular table parallel to a wall of windows maximizes natural light and provides beautiful views during daytime meals. The horizontal layout matches the length of the windows, making the dining room feel spacious and bright. Natural light makes the wood textures look warm and inviting.
Make sure you leave enough space between the table and the windows so curtains can open and close without hitting the chairs. Position the table so the person at the head of the table has a clear view of the outside.
Direct sunlight coming through the windows can fade the wood finish of your table and cause the surface to warp over time. You must use sheer curtains or blinds to block the harsh afternoon sun when the table is not in use. Wiping the table with a dry cloth removes dust highlighted by the bright sunlight.
SAFETY WARNING: Keep the dining chairs at least two feet away from glass windows to prevent accidental damage when guests slide their seats back.
Anchor the Seating Area with a Large Area Rug
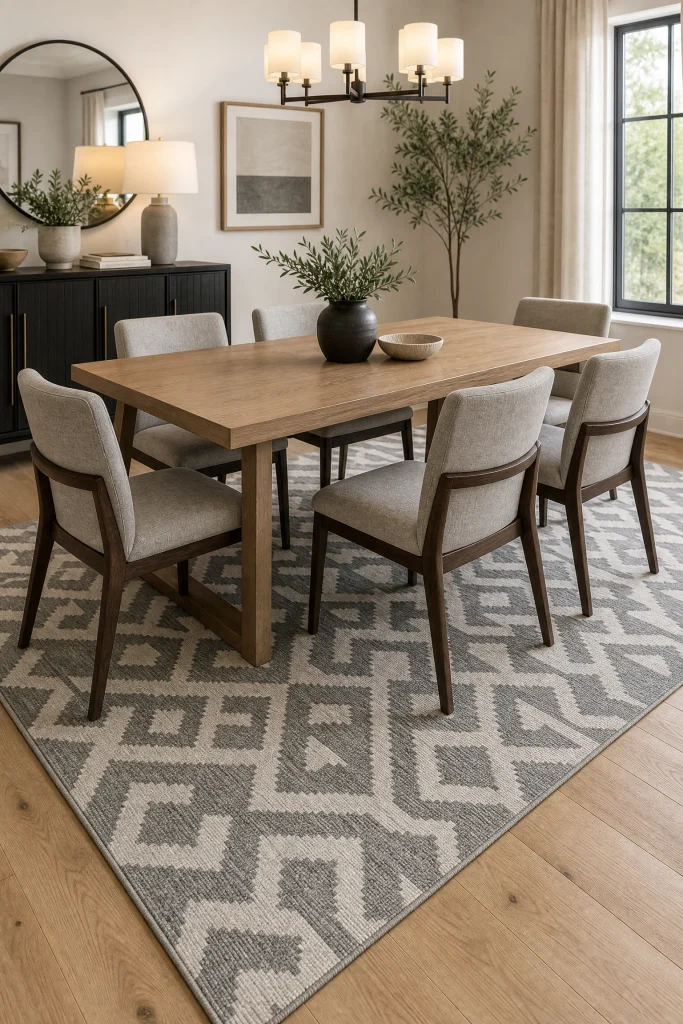
Laying down a large, low-pile area rug underneath your dining set is the best way to define the dining zone in an open-concept layout. The rug acts as a visual border that separates the eating area from the adjacent living room or kitchen.
Make sure the rug is large enough so that when chairs are pulled out, all four legs of the chairs still rest on the fabric. A rug that is too small will catch the chair legs, making it difficult for guests to sit down comfortably. Choose a flat-weave material that allows chairs to slide easily without snagging.
Dining room rugs are highly susceptible to food spills and dark stains, which can ruin the clean look of the space. You must vacuum the rug weekly to remove crumbs and spot-clean spills immediately with a mild fabric cleaner. Choosing a patterned rug is a smart choice because it hides minor stains easily.
MAINTENANCE RULE: Never use a thick, high-pile shag rug in the dining room, as food crumbs will get trapped deep in the fibers and make cleaning difficult.
Position a Low Sideboard Against the Longest Wall
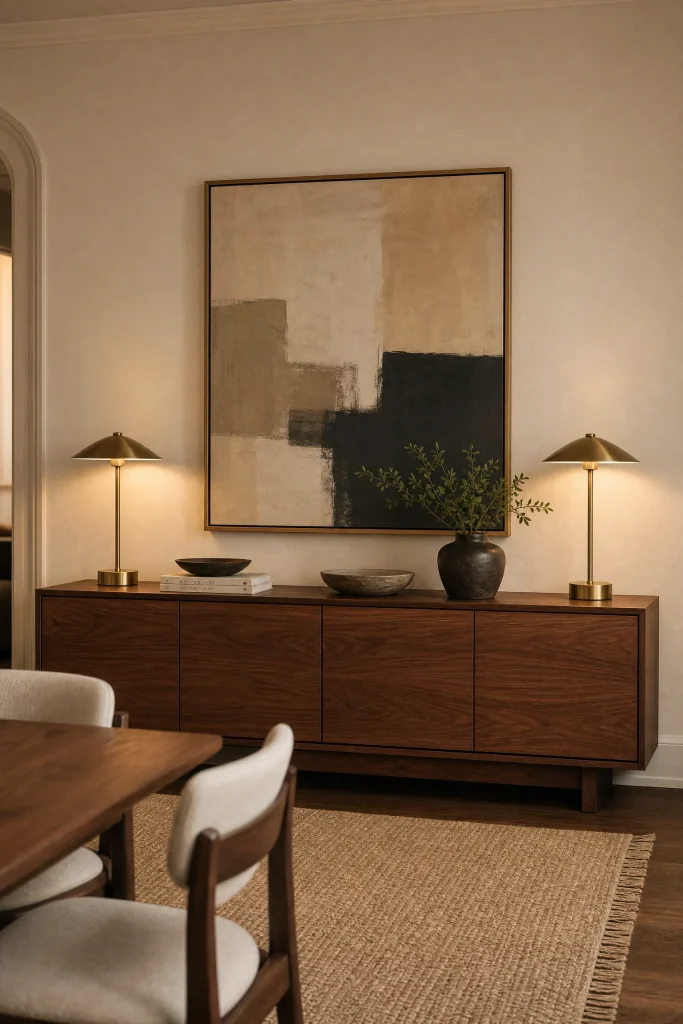
Placing a low sideboard or buffet cabinet against the longest wall in your dining room provides essential storage while keeping the room looking open. The flat top of the sideboard acts as a convenient serving station for buffet-style dinners or a bar area. The long piece of furniture balances the horizontal line of the table.
Choose a sideboard with solid wooden doors to hide extra plates, serving bowls, and table linens out of sight. Position the cabinet centered on the wall, leaving enough space on the sides for walking.
Dust settles quickly on the flat top of the sideboard, and the dark wood finish makes white dust highly visible. Because the cabinet holds heavy plates, you must ensure the shelves inside are sturdy and not overloaded. Wiping the surface weekly with a damp microfiber cloth keeps the wood looking new.
QUICK TIP: Style the top of the sideboard with a pair of matching table lamps on the ends to create a balanced, symmetrical lighting display.
Use a Bench on One Side of the Table
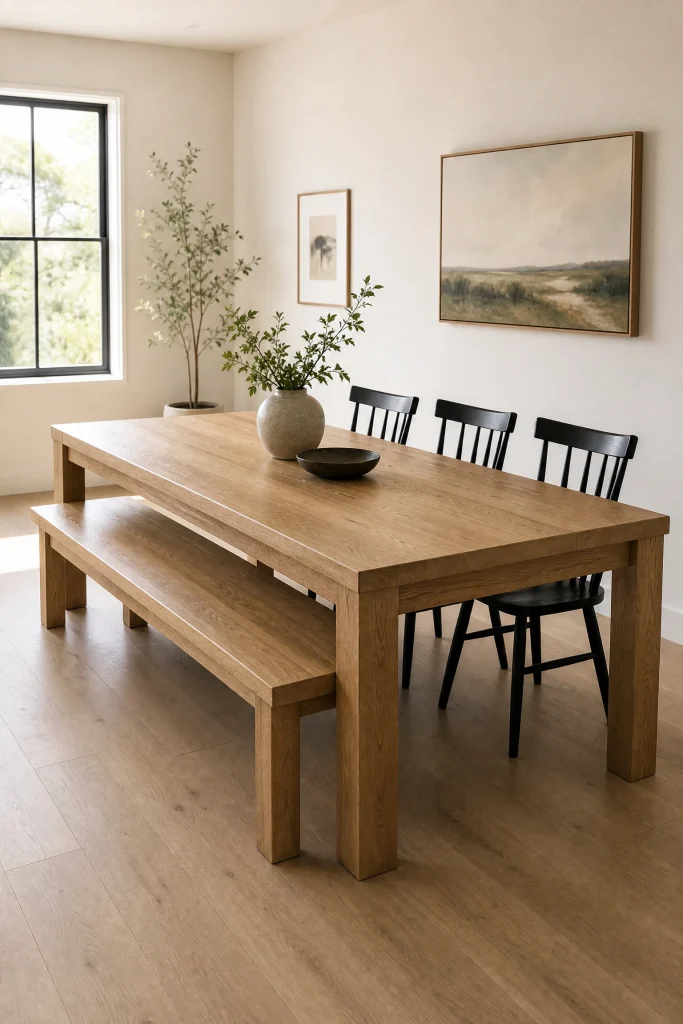
Using a wooden bench on one side of the table is a smart space-saving layout for narrow dining rooms. The bench can be slid completely underneath the table when not in use, clearing the walking path behind it.
Choose a bench that matches the wood tone and length of your table to ensure it fits underneath the frame. Place the bench on the side of the table that faces the wall or a high-traffic walkway to maximize space. The bench easily accommodates extra children during large family gatherings.
Benches lack back support, which can make sitting for long dinners uncomfortable for older guests or young children. You should place the bench on the side of the table used for casual meals, saving the chairs for longer dining sessions. Wiping the wood bench down weekly removes sticky handprints.
BUDGET HACK: Buy an inexpensive wooden bench and paint it to match your dining chairs to create a custom, mismatched look cheaply.
Place Two Accent Chairs at the Table Ends
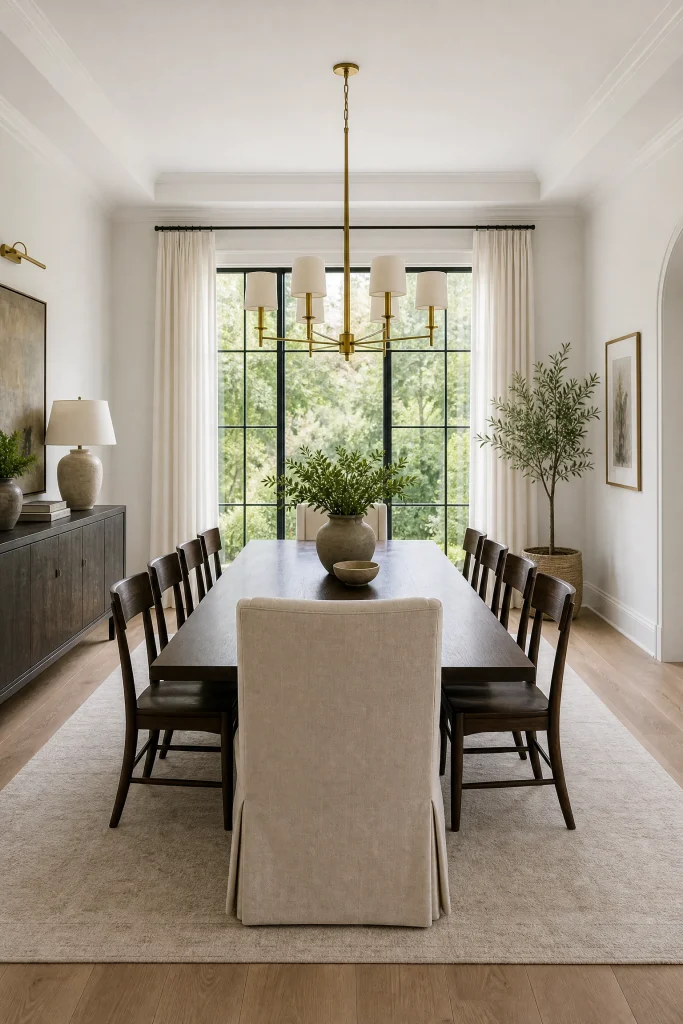
Placing two high-back upholstered accent chairs at the ends of your rectangular table creates a formal, balanced layout. These hostess chairs act as visual anchors, making the dining set look custom-styled and elegant. The soft fabric of the end chairs breaks up the solid wood of the side chairs.
Choose end chairs with a coordinating fabric, like a neutral linen or a subtle stripe, to tie the color scheme together. Position the chairs so they slide under the table ends, leaving enough room for walking paths.
Upholstered chairs are prone to absorbing spills and dirty handprints from guests during dinner parties. Because you cannot remove the fabric, you must spot-clean the chairs carefully to prevent permanent stains from setting. Vacuuming the chair seats weekly removes dust and crumbs that settle in the seams.
DESIGNER ADVICE: Choose end chairs that are slightly taller than the side chairs to emphasize the balanced, formal layout of the table.
Position the Table Diagonally in a Square Room
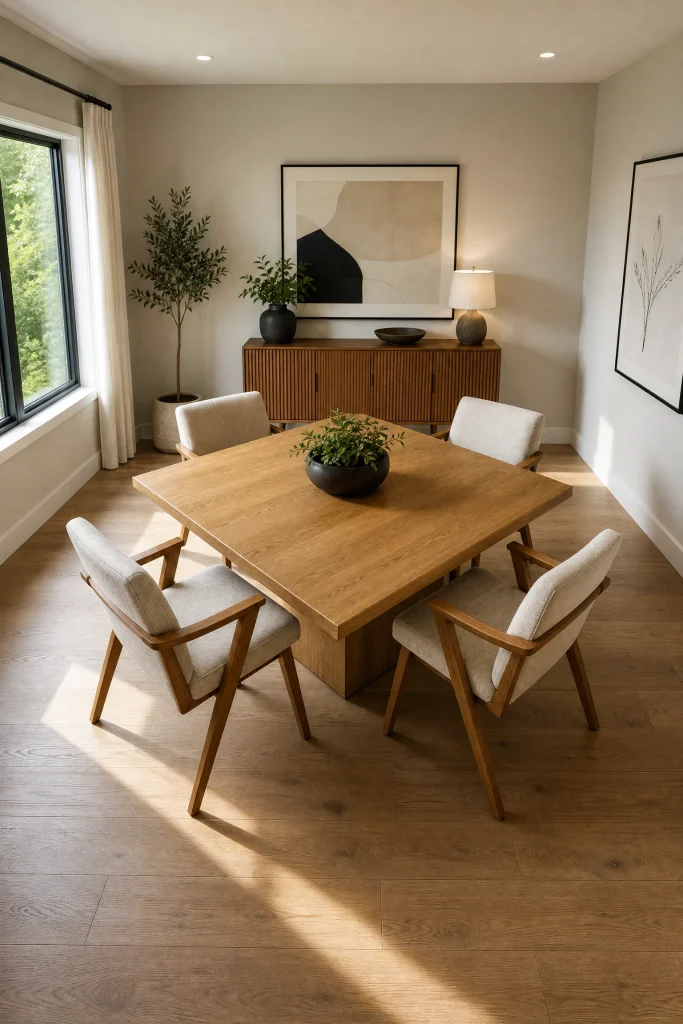
Angling your dining table diagonally in a square room is an unexpected layout that can improve the traffic flow. The diagonal placement points the corners of the table toward the corners of the room, leaving wider walking paths along the sides.
Choose a square or rectangular table to make this diagonal layout work best, ensuring the table matches the angles of the room. Position the table so the chairs can slide out toward the corners where there is more space. This layout is a great option for small rooms with multiple doors.
Hanging a ceiling light fixture over a diagonal table can look awkward if the fixture is mounted straight. You must ensure the chandelier is centered over the table regardless of the angle, which may require shifting the ceiling hook. Dusting the floor corners around the angled table keeps the room clean.
SAFETY WARNING: Verify that the corners of the angled table do not block the swing paths of nearby doors to prevent collisions.
Align a Bar Cart in the Corner of the Space
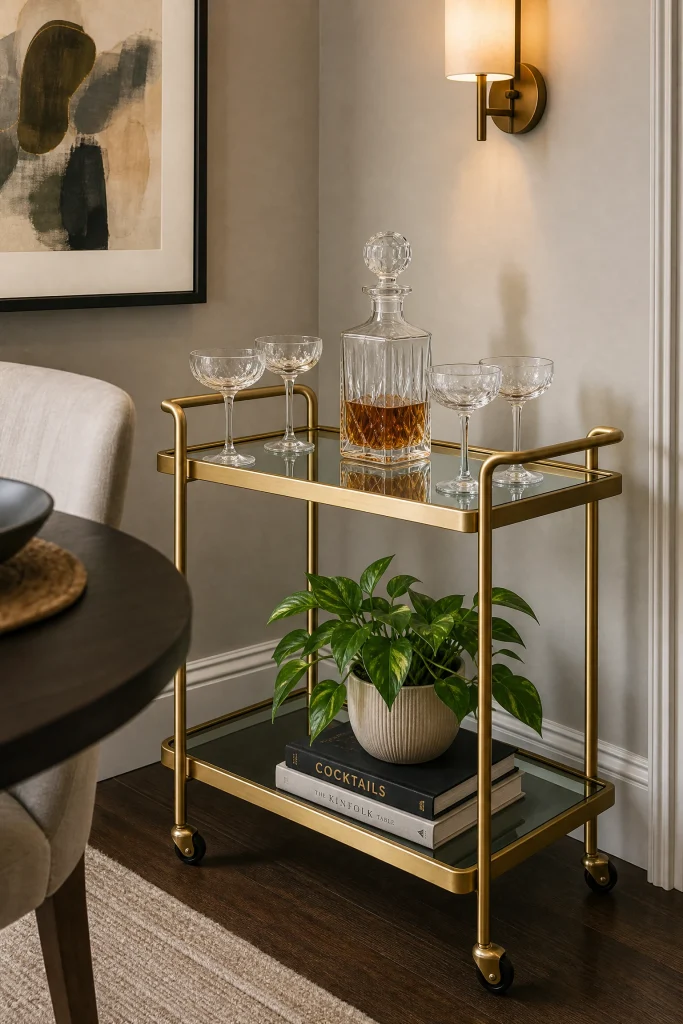
Positioning a mobile bar cart in an empty corner of your dining room keeps drinks and glassware accessible without blocking walkways. A bar cart utilizes a corner space that is too small for a sideboard, bringing a stylish detail to the room.
Choose a cart with a thin metal frame and glass shelves to keep the corner looking bright and open. Style the top shelf with a few nice bottles, a ice bucket, and a small plant, keeping the display organized. The lower shelf is perfect for storing extra glassware and cocktail napkins.
Glass shelves and metal frames on a bar cart will quickly show dusty fingerprints, water spots, and pet hair. Because the cart sits in a corner, keeping it clean is important for a tidy room. Wiping the glass and metal surfaces weekly with a dry cloth restores their clean, shiny appearance.
QUICK TIP: Lock the wheels on the bar cart once it is positioned in the corner to prevent it from rolling when guests grab a glass.
Place the Dining Set Off Center in an Open Concept
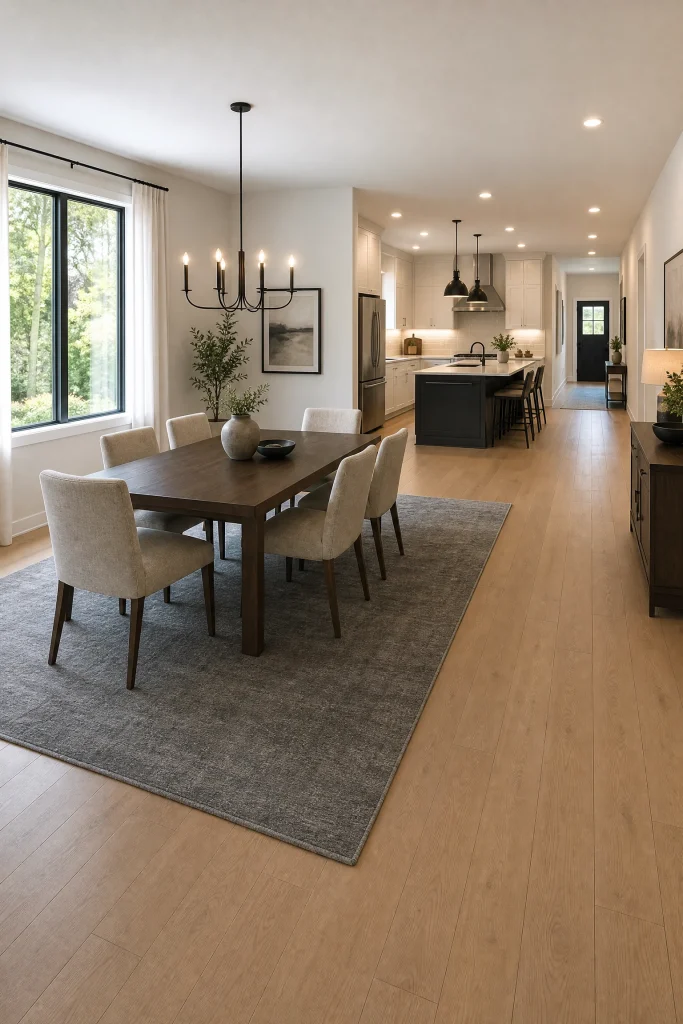
Placing your dining set off-center in a large open-concept room leaves a wide, clear walking path to the kitchen. Forcing a table into the center of a shared space can block traffic and make the room feel cluttered. An off-center layout creates a clear division of zones while keeping walkways open.
Position the dining table closer to a side wall or window, leaving at least three feet of space on the walking side. Use a large rug to define the dining zone so it looks intentional rather than misplaced.
An off-center dining table can make the ceiling light fixture look misplaced if it hangs in the center of the room. You must have an electrician shift the light box or drape the cord from a ceiling hook to center the light over the table. Wiping the table weekly keeps the off-center display looking tidy.
STYLE SECRET: Use a low, long console table against the wall next to the off-center table to balance the visual weight of the space.
Angle a Console Table Behind the Sofa in a Shared Room
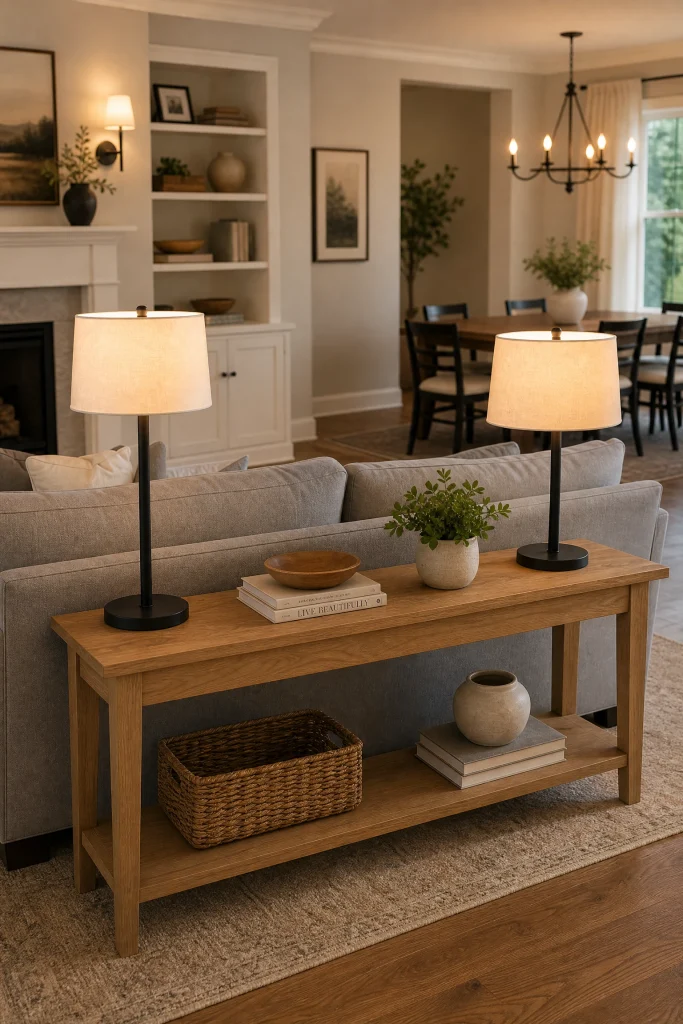
Placing a narrow console table directly behind your living room sofa creates a beautiful boundary in a shared space. The console table acts as a divider that separates the living room seating area from the dining table.
Choose a console table that is slightly lower than the back of your sofa to ensure it fits neatly in the layout. Style the table with a pair of matching lamps, a stack of books, and a small bowl for keys. The table provides a convenient spot for lamps, adding warm ambient light to the dining zone.
The narrow surface of a console table can easily collect clutter, like old mail, coffee mugs, and keys, making the room look messy. You must keep the tabletop organized to maintain the clean transition between the living and dining spaces. Wiping the console weekly with a damp cloth keeps it clean.
DESIGNER ADVICE: Tuck two small upholstered stools under the console table to provide extra seating that can be pulled out easily when hosting guests.
Set Up an L Shaped Corner Banquet Seating
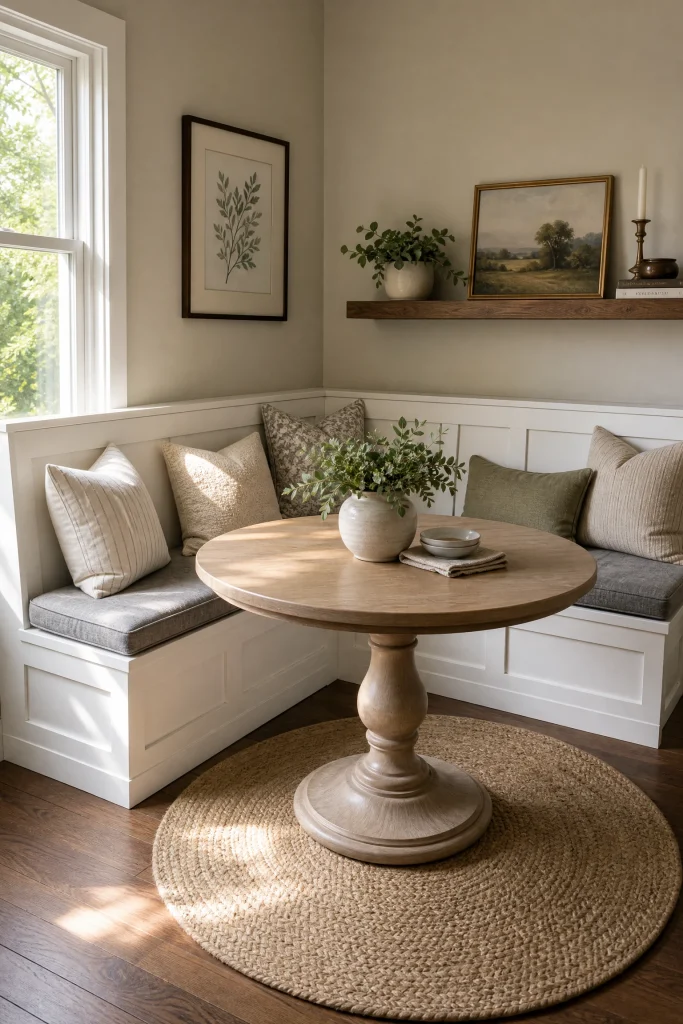
Installing an L-shaped corner banquet or booth seating is a fantastic way to maximize space in a small dining room. The built-in benches fit snugly into the corner of the room, leaving the rest of the floor space clear for walking.
Choose benches with built-in storage under the seats to hide extra kitchen items out of sight. Pair the L-shaped bench with a round or pedestal table to ensure guests can slide into the booth easily. The soft cushions on the benches make the corner seating area comfortable for long dinners.
Corner benches are difficult to move, which makes cleaning the floor underneath and behind them very challenging. You must vacuum the bench cushions and the cracks regularly to remove crumbs that fall between the seats. Wiping the walls behind the bench removes food splashes from dinner.
BUDGET HACK: Use two standard wooden benches pushed together in the corner instead of building custom benches to get the look cheaply.
Place a Tall China Cabinet in the Center of the Wall
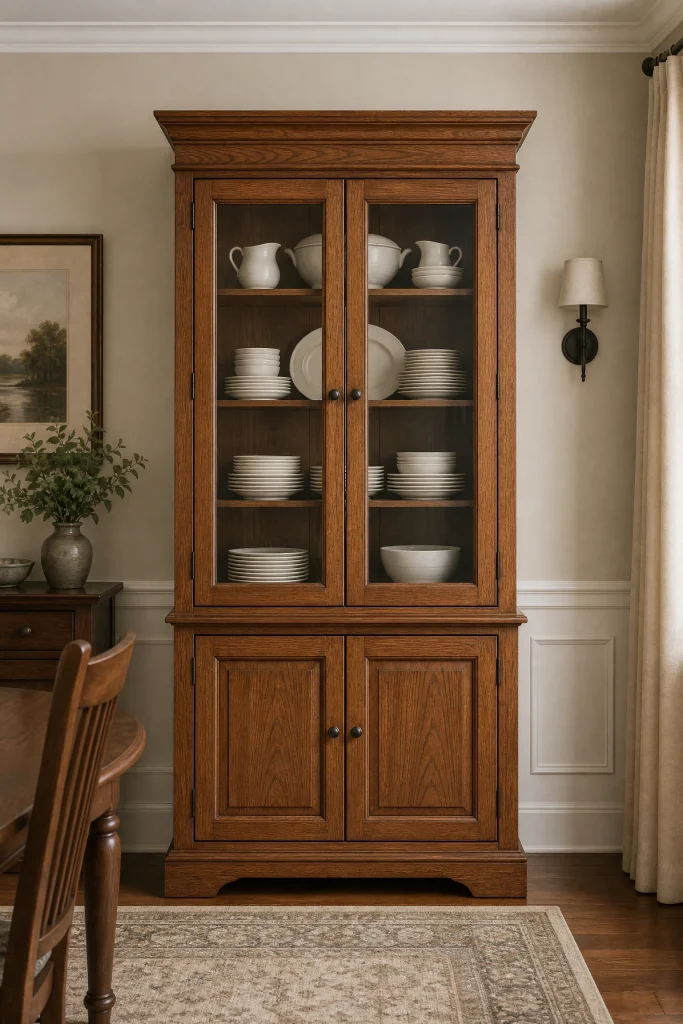
Placing a tall china cabinet centered on the wall balances the low visual profile of your dining table and chairs. The tall furniture piece draws the eye upward, making the dining room ceiling feel taller and adding architectural detail. A china cabinet provides excellent closed storage and a place to display glassware.
Choose a cabinet with glass doors on the upper half to showcase your nice plates, and solid wood doors below for hiding clutter. Position the cabinet directly across from your sideboard to create a balanced, symmetrical furniture arrangement.
Glass cabinet doors will quickly show dusty fingerprints and smudges, making the displayed dishes look dull. Because the cabinet stands tall in the room, keeping the glass clean is important for a tidy appearance. Wiping the glass panes weekly with a window cleaner restores their crystal clear look.
SAFETY WARNING: Always anchor the tall china cabinet securely to the wall studs using hidden furniture straps to prevent it from tipping over.
Leave a Three Foot Clearance Around the Table
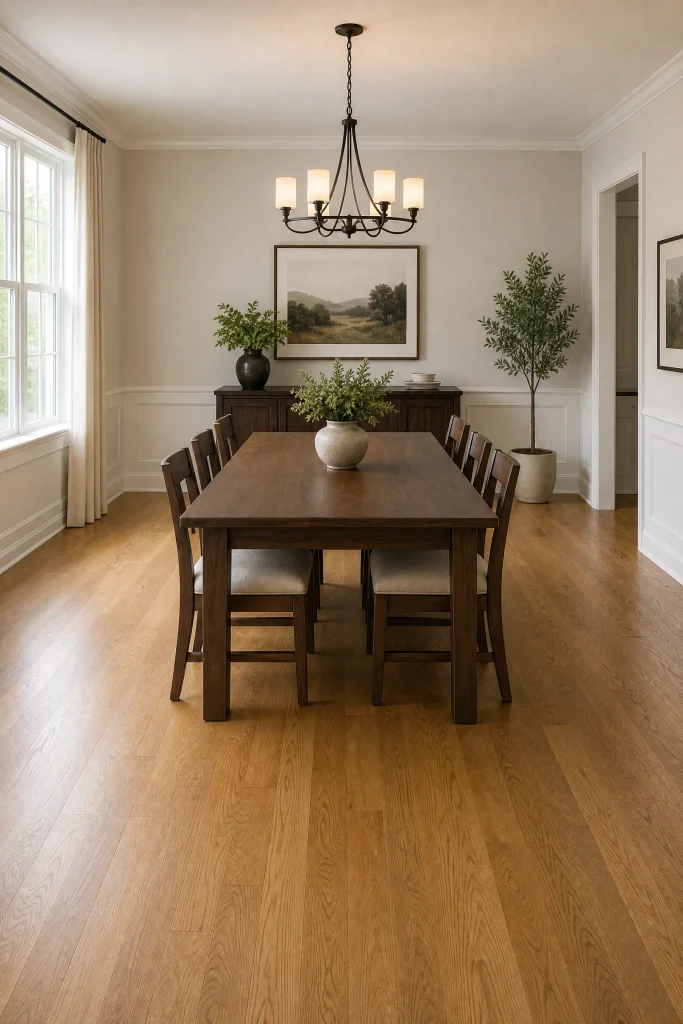
Leaving at least three feet of empty space around the perimeter of your dining table is essential for smooth traffic flow. This clearance ensures guests can slide their chairs out easily and stand up without bumping into walls or sideboards. A room with ample walking space feels open, comfortable, and well-designed.
Before buying a table, measure your dining room dimensions and subtract six feet from the length and width to find the ideal table size. Position the table centered in the space, keeping the walking paths clear on all sides.
Small dining rooms can make leaving three feet of clearance difficult if you choose a table that is too large. You must resist the urge to push the table against the wall, which ruins the flow and makes seating uncomfortable. Keeping the walkways clear prevents guests from feeling cramped during dinner.
QUICK TIP: Use a folding table or extendable leaves so you can keep the table small for daily use and expand it only for large dinner parties.
Center the Dining Table to Line Up with a Fireplace
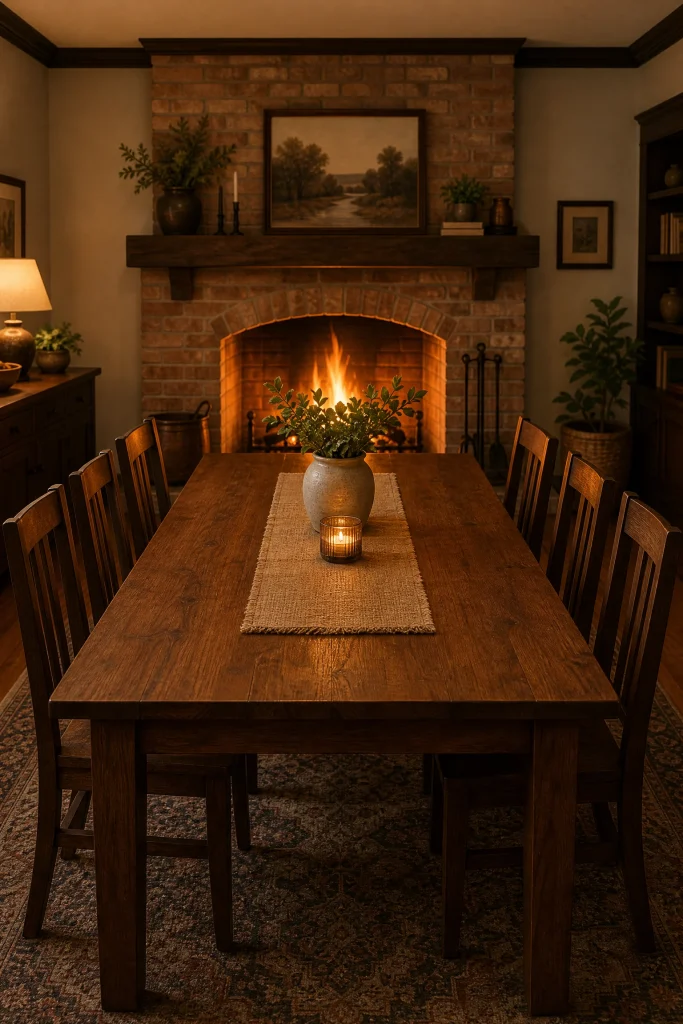
Centering your dining table to align directly with a fireplace creates a cozy, symmetrical focus in a traditional home. The fireplace serves as a warm background for your dinner parties, making the room feel cozy and inviting.
Position the table so the chairs are aligned with the fireplace mantel, creating a balanced look. Use a simple wood table to match the rustic feel of the fireplace brick or stone. The warm firelight casts a beautiful glow across the table surface during evening dinner gatherings.
Heat and soot from a wood-burning fireplace can damage wood furniture finishes and stain light-colored chair fabrics. You must keep the dining set at a safe distance from the hearth opening to prevent heat damage. Wiping the table and chairs down regularly removes soot particles that settle from the air.
SAFETY WARNING: Keep all wooden chairs and table edges at least three feet away from the front of the fireplace to prevent fire hazards.
Position a Low Credenza Directly Under Wall Art
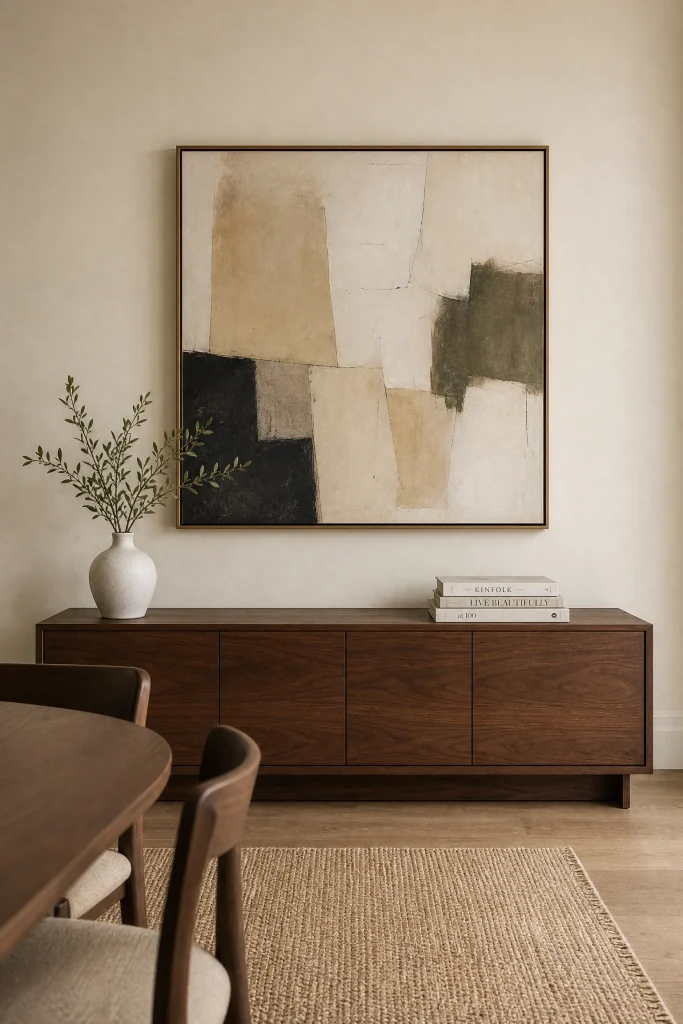
Placing a low credenza directly underneath a large piece of wall art creates a balanced visual display on the main wall. The credenza provides excellent closed storage for serving trays and linens, while the art above creates a focal point. This combination organizes the wall space, looking stylish and neat.
Choose a credenza that is wider than the artwork above to ensure the furniture pieces look balanced. Center the painting on the wall above the credenza, hanging it at eye level for comfortable viewing.
Dust settles quickly on the flat top of the credenza, and the dark wood finish makes white dust highly visible. Because the cabinet holds heavy plates, you must ensure the shelves inside are sturdy and not overloaded. Wiping the surface weekly with a damp microfiber cloth keeps the wood looking new.
STYLE SECRET: Style the credenza with a small white candle and a stack of books to create a clean, elegant display that looks styled.
Place a Pair of Symmetrical Pedestal Plants in Corners
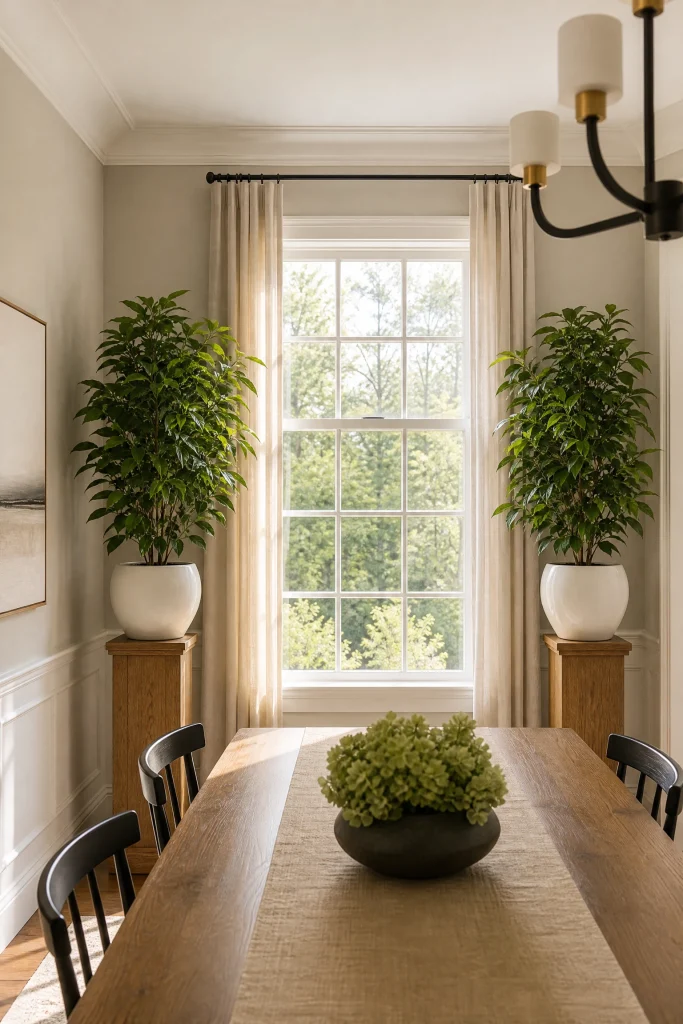
Placing a pair of symmetrical pedestal plants in the corners of your dining room introduces green life and balances the layout. The tall green plants fill the empty corner spaces, softening the hard edges of the walls and dining furniture. Symmetrical styling makes the room feel balanced and professionally designed.
Select plants that handle indirect light well, like a snake plant or a peace lily, and place them on simple wooden pedestals. Position one plant in each corner on the window wall to frame the view. The green leaves bring a fresh, organic color that coordinates with neutral dining decor.
Indoor plants require regular care to ensure falling dry leaves or spilled dirt do not ruin your clean floor. Wiping the green leaves with a damp cloth removes dust, allowing the plant to breathe and look fresh. Always place a waterproof saucer under the pots to protect your hardwood floors from leaks.
DESIGNER ADVICE: Choose matching ceramic pots in a neutral color, like white or grey, to keep the symmetrical corner display looking clean.
Slide the Table Against the Wall for Daily Use

Sliding your dining table against an empty wall is a smart layout for small dining rooms or apartment spaces. This setup keeps the table out of the way for daily traffic, leaving the center of the room open and clean. You can easily pull the table out into the center of the room when hosting guests.
Choose a rectangular or square table with straight edges to ensure it sits flat against the drywall. Place two chairs along the open side and store the extra chairs in a closet or corner until they are needed.
Pushing the table against the wall can leave scuff marks and dirt lines on the painted drywall from the wood edge. You must pull the table slightly away from the wall to prevent the wood from rubbing against the paint. Wiping the wall behind the table removes food splashes from daily meals.
BUDGET HACK: Attach felt pads to the back edge of the table to prevent the wood from scratching the painted wall when pushed against it.
Hang a Large Wall Mirror Behind the Host Seat
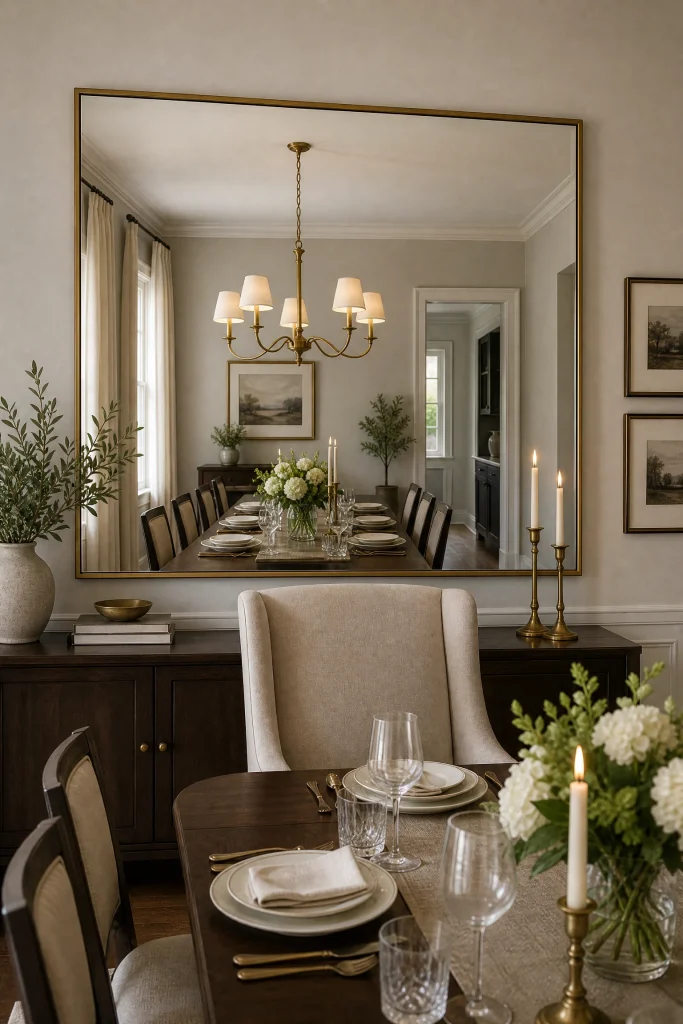
Hanging a large mirror on the wall behind the host seat reflects the room, making a narrow dining space feel wider. The shiny glass catches the light from your chandelier and windows, bouncing brightness into dark corners. The mirror also provides a beautiful background that makes the seating area feel elegant.
Choose a mirror with a simple thin frame, like brass or dark wood, to match the style of your dining set. Mount the mirror centered on the wall at eye level so it reflects the table display rather than the ceiling.
Mirrors quickly collect dusty fingerprints, smudges, and pet dander from the air, which can make the glass look dull. Because the mirror sits right behind the host, a dirty glass surface is very noticeable to guests. Wiping the mirror weekly with glass cleaner keeps the reflection bright and clear.
SAFETY WARNING: Verify that the heavy mirror is anchored securely into the wooden wall studs to prevent it from falling when chairs are moved.
Align the Chandelier to Hang Exactly Thirty Inches Above the Wood
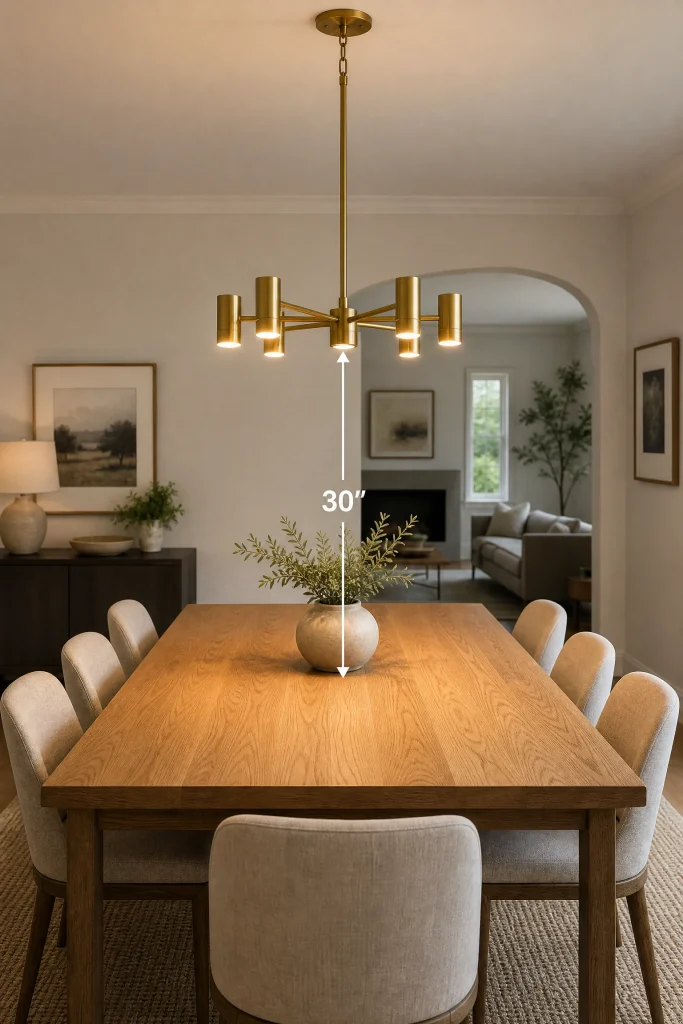
Hanging your dining room chandelier exactly thirty inches above the tabletop ensures the light is focused without blocking views. This height provides excellent illumination for your meals while allowing guests to see each other across the table without glare. The aligned light fixture acts as a beautiful focal point.
Before hanging the light, measure the distance from the table surface to the bottom of the chandelier carefully. Center the light fixture over the table, ensuring it aligns with the middle of your seating arrangement.
The light bulbs and glass shades of the chandelier will collect dust and soot from candles, making the fixture look dull. Because the light hangs low over the table, keeping it clean is important for a tidy appearance. Wiping the fixture with a dry microfiber cloth restores its clean, polished look.
QUICK TIP: Use dimmable LED bulbs in the chandelier so you can lower the lights to create a cozy, relaxing dining atmosphere at night.
Position a Screen Divider Beside the Table
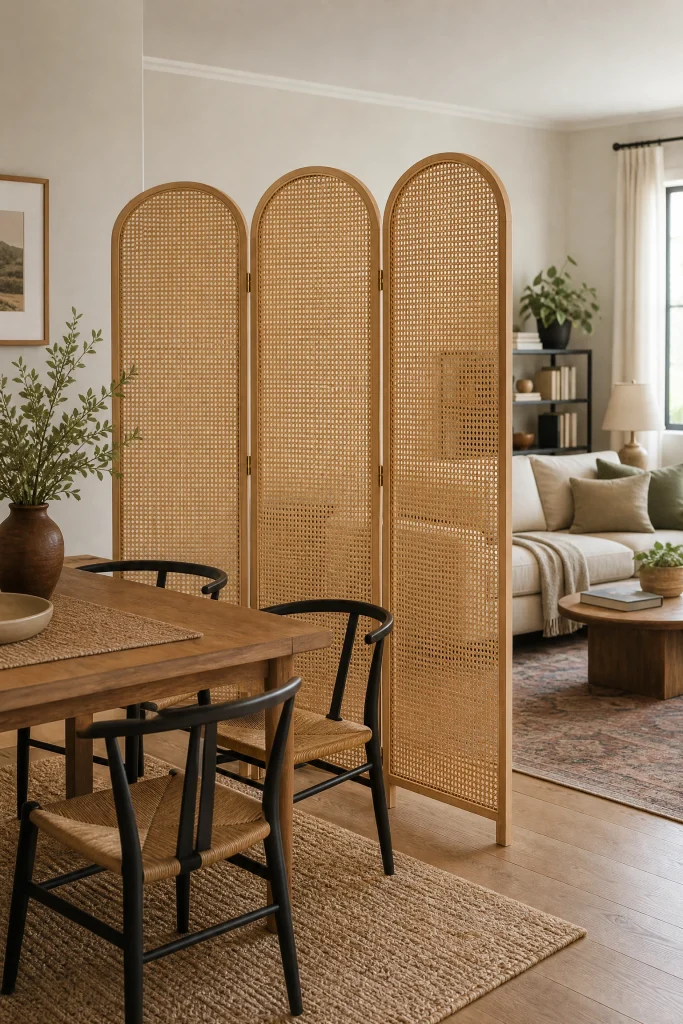
Placing a decorative screen divider next to your dining table creates an intimate dining zone in a shared room. The screen blocks the view of the kitchen clutter or the living room television, keeping the focus on your dinner guests.
Choose a screen made from a light natural material, like woven cane or light wood, to keep the space looking bright. Position the divider so it frames the seating area without blocking the main walking path. The screen adds a beautiful, textured background that coordinates with your chairs.
Decorative screens can easily tip over if bumped by guests or pets in a busy room, creating a safety hazard. You must ensure the screen panels are folded at stable angles so the structure stands securely on the floor. Dusting the screen panels weekly keeps the divider looking clean and tidy.
SAFETY WARNING: Ensure the screen divider does not block the main exit path of the room to comply with home safety rules.
Place the Table in Front of a Large Bookshelf Wall
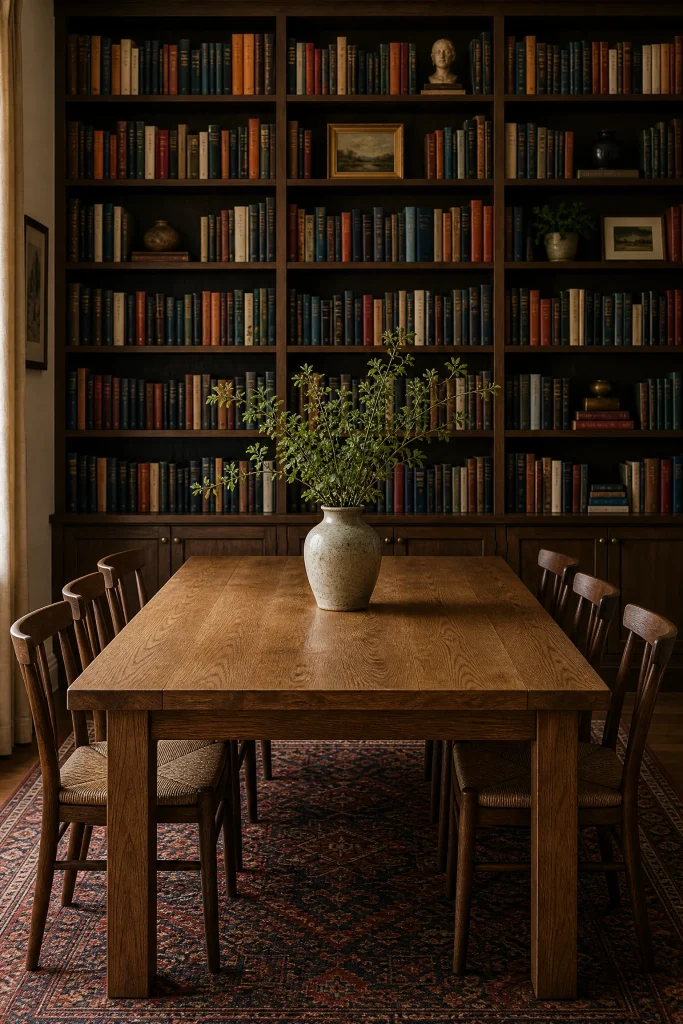
Positioning your dining table in front of a full wall of bookshelves combines the dining room with a cozy library feel. The rows of colorful books add a rich, warm texture to the background, making the dining space feel cozy and full of character.
Choose built-in shelves painted a dark color, like charcoal or deep green, to create a library look behind the table. Position the table centered in front of the shelves, leaving enough space for guests to slide their chairs out. The books create an interesting background that guests love to look at.
Books left on shelves near a dining table can absorb food odors and dust from the air over time. You must keep the bookshelves organized and dust the book spines weekly to maintain a clean dining environment. Avoid placing messy paperwork on the shelves to keep the display looking styled.
DESIGNER ADVICE: Style the bookshelves with a mix of books and white ceramic objects to create a balanced background that looks organized.
Arrange Chairs with Symmetrical Two Inch Gaps
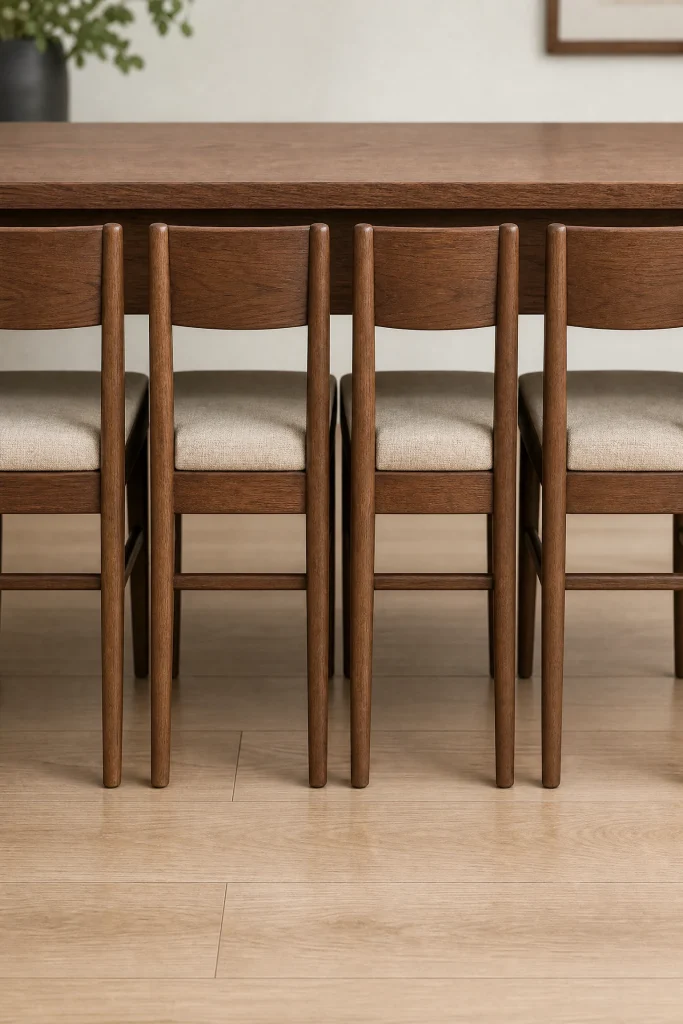
Spacing your dining chairs with a precise two-inch gap between each seat ensures guests have enough elbow room during meals. Symmetrical spacing keeps the table setup looking organized, clean, and professionally styled. This layout prevents the chairs from looking crowded or messy along the sides of the table.
Before setting the table, adjust the position of the chairs so they are aligned neatly with the table edges. Use matching side chairs to create a balanced look along the length of a rectangular table.
Chairs will quickly get shifted out of place when family members sit down and get up from the table daily. Because the alignment is precise, a crooked chair is highly visible and makes the room look untidy. You must push the chairs back in and check the spacing regularly to keep the room looking neat.
QUICK TIP: Measure the width of your dining chairs before buying a table to ensure you can fit the desired number of seats with proper spacing.
Position a Low Console Table Under the Window Sill
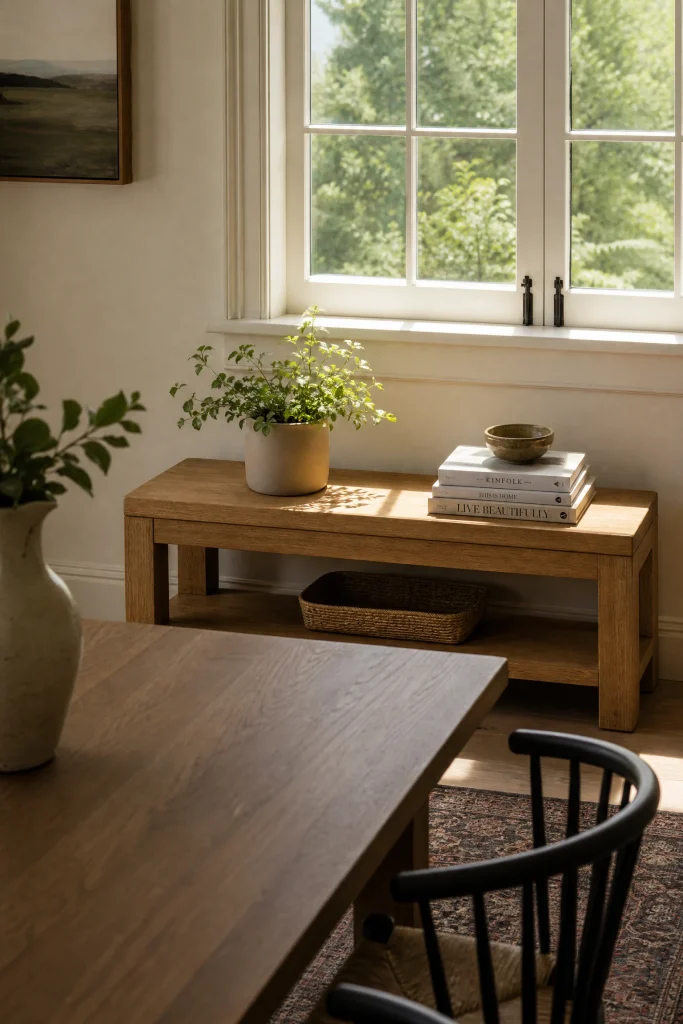
Placing a low console table directly underneath a window sill utilizes empty wall space without blocking natural light. The console table provides a convenient spot to display small plants or rest serving platters during large dinner parties. This layout keeps the window area looking organized and stylish.
Choose a console table with a simple design and a low profile to ensure it does not block the window glass. Position the table centered under the window frame, leaving enough space on the sides for curtains.
Dust settles quickly on the flat top of a console table, and the bright light from the window makes white dust highly visible. Because the console sits next to the window, it can also get wet from condensation on the glass. Wiping the surface weekly keeps the console looking clean and in good condition.
BUDGET HACK: Use a simple bench under the window as a low console table to display plants cheaply and provide extra seating when needed.
Align the Long Table with the Ceiling Beam
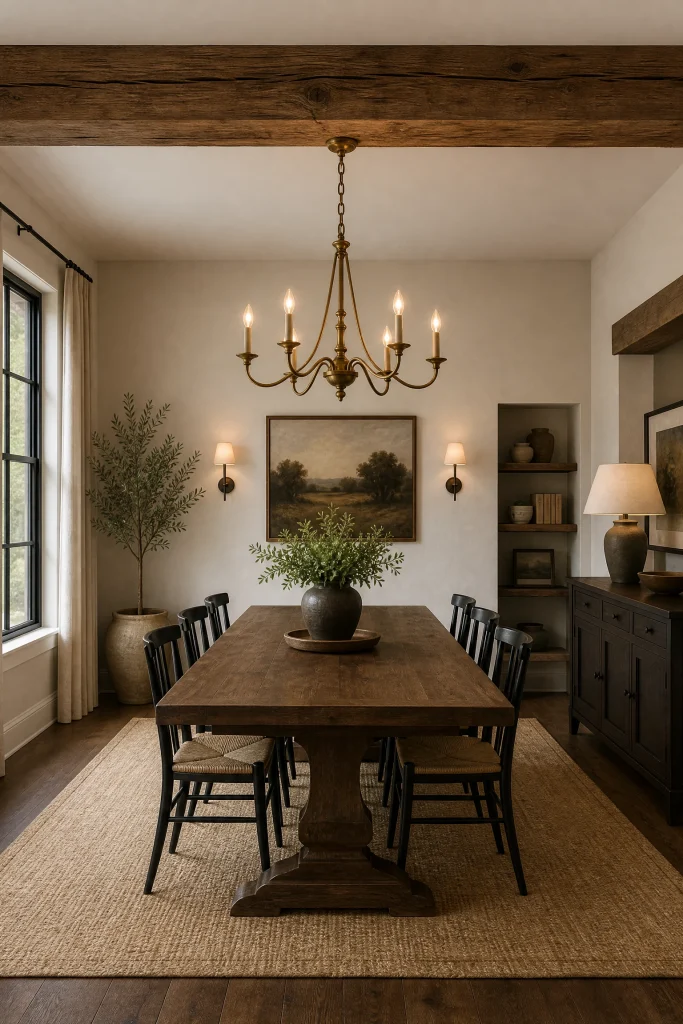
Aligning your rectangular dining table directly with an exposed ceiling beam utilizes architectural features to anchor the layout. The horizontal line of the beam coordinates with the length of the table, making the dining room feel unified and well-planned. This alignment makes the table look like a permanent feature.
Position the table so it sits centered directly under the beam, ensuring the alignment is straight and precise. Choose a wood table to match the rustic look of the exposed ceiling beam, creating a cohesive design.
Ceiling beams can gather dust and spiderwebs, which can fall down onto the dining table if the beam is not cleaned. Because the table sits directly under the beam, keeping the wood beam clean is important for dining hygiene. Running a long duster along the beam every few months keeps the area clean.
DESIGNER ADVICE: Hang your chandelier directly from the center of the ceiling beam to highlight the alignment and create a strong focal point.
Place a Small Rolling Cart Next to the Host Seat
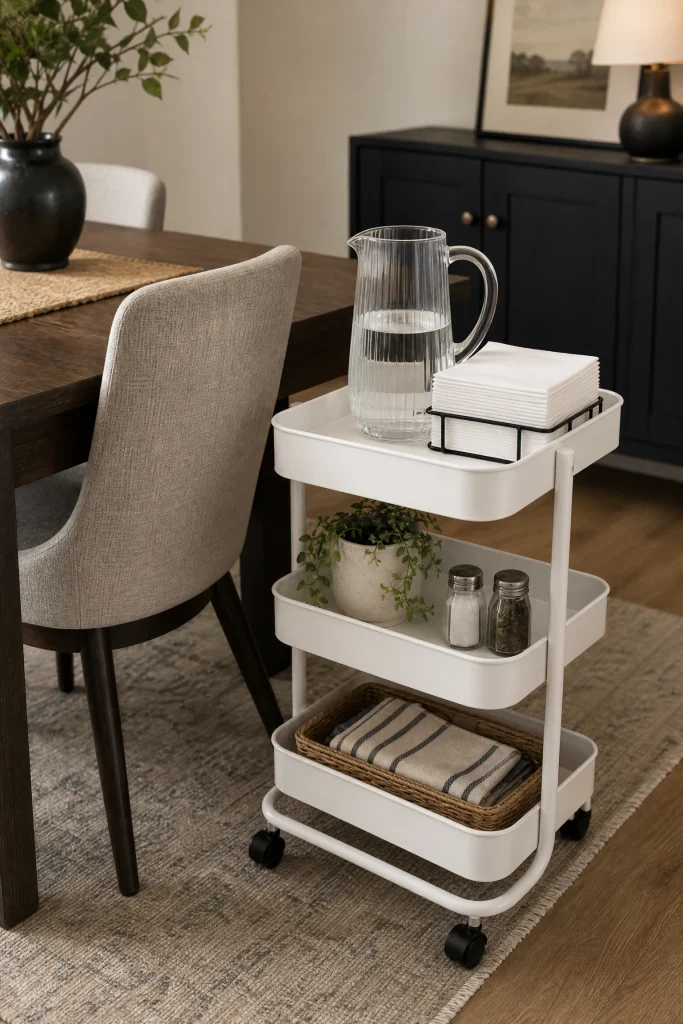
Placing a small rolling utility cart next to the host seat keeps serving platters, extra napkins, and water pitchers close at hand. This layout prevents the host from having to stand up frequently during dinner to grab items from the kitchen.
Choose a compact cart in a neutral color, like white or black, to blend in with your dining furniture. Position the cart within easy reach of the host chair, keeping the walkways clear. The cart shelves keep extra plates organized, making serving meals smooth and stress-free.
Rolling carts can gather dust and dirt quickly on the bottom shelf because they sit near the floor. You must wipe the cart shelves and the frame clean with a damp cloth regularly to maintain a tidy appearance. Ensure the wheels roll smoothly and do not scratch your hardwood floor.
QUICK TIP: Choose a utility cart with a flat top shelf so you can use it as a small side table for resting a water decanter during dinner.
Set Up a Built In Window Bench on the Outer Wall
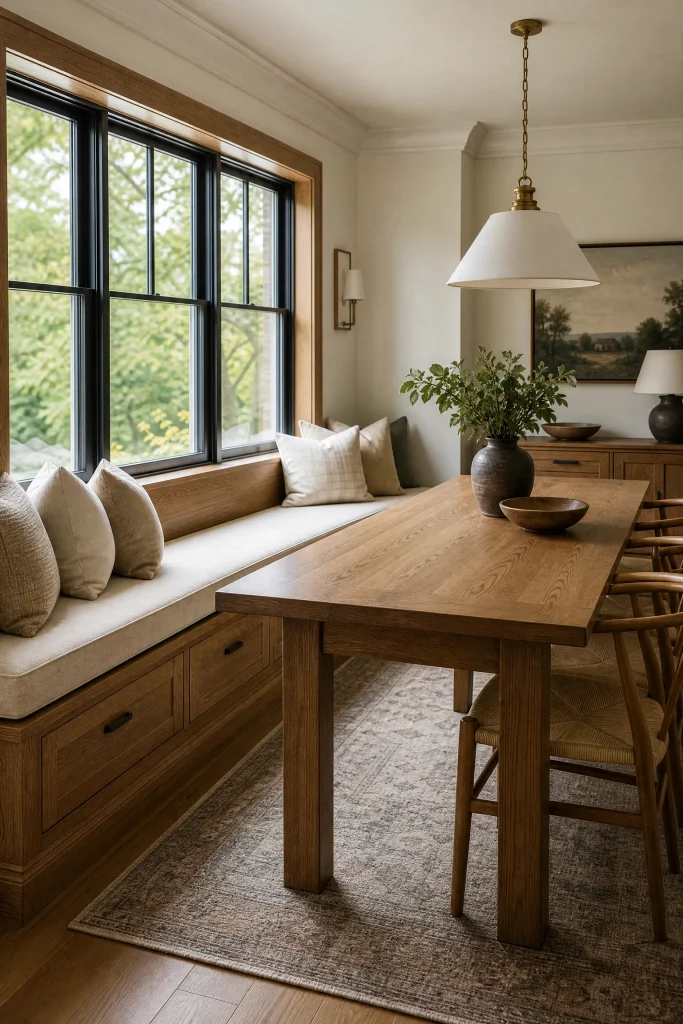
Installing a built-in window bench along the outer wall of your dining room provides comfortable seating while utilizing window views. The bench sits flush against the wall, leaving the center of the room clear for walking and making the dining space feel spacious. This cozy arrangement resembles a classic window seat.
Choose a bench with built-in storage drawers underneath to hide extra table linens and serving trays out of sight. Pair the window bench with a long rectangular table and individual chairs on the opposite side.
Window benches are difficult to move, which makes cleaning the floor underneath and the window glass behind them challenging. You must vacuum the bench cushions and the cracks regularly to remove crumbs that fall between the seats. Wiping the window sill removes dust and condensation water spots.
MAINTENANCE RULE: Vacuum the bench cushions with a soft upholstery attachment weekly to remove dust and crumbs that collect in the fabric seams.
Frequently Asked Questions
How much clearance do I need around a dining table?
You need at least three feet of empty space around the perimeter of your dining table. This clearance allows guests to slide their chairs out easily and stand up comfortably without hitting walls or other furniture pieces, ensuring smooth traffic flow in the room.
Where should I place a sideboard in a narrow dining room?
In a narrow dining room, place the sideboard against the longest wall, centered in the space. Choose a sideboard with a low profile and a shallow depth to ensure it does not block the walking path. This placement provides excellent storage while keeping the room looking open.
How do I align a chandelier over a dining table?
Always center your chandelier directly over the middle of the dining table, regardless of where the table is positioned in the room. The bottom of the chandelier should hang exactly thirty inches above the table surface to provide focused light without blocking views.
Is a round table better than a rectangular table for small spaces?
Yes, a round table is generally better for small, square dining spaces because its curved edges improve traffic flow and make the room feel open. A round table also allows for flexible seating, making it easy to add extra chairs for guests without crowding the corners.
Conclusion
Arranging your dining room furniture is a simple project that significantly improves the functionality and comfort of your home. By keeping walkways clear, centering your table under lighting, and adding smart storage pieces like sideboards and rolling carts, you can design a space that is perfect for daily meals and hosting guests. Using these practical layout ideas ensures your dining room remains organized and welcoming for years to come.